

7257 198A Street, Langley Listing #: R3150507
$1,849,000
4 Beds
5 Baths
3,842 Sqft
5,776 Lot SqFt
2010 Built











Open House: Sat 1st Aug 2:00 pm - 4:00 pm, Sun 2nd Aug 2:00 pm - 4:00 pm
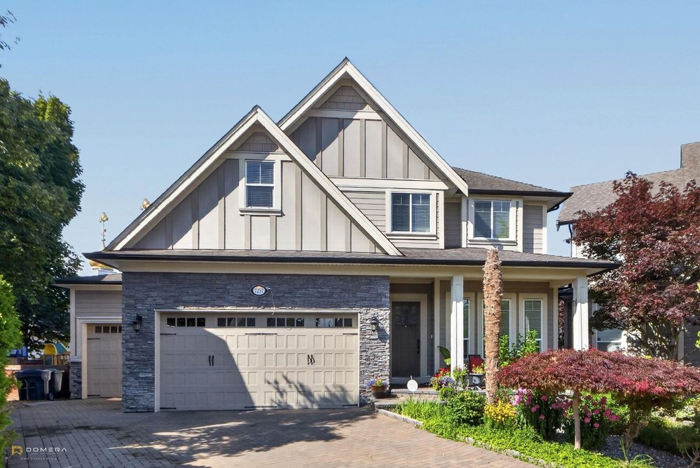
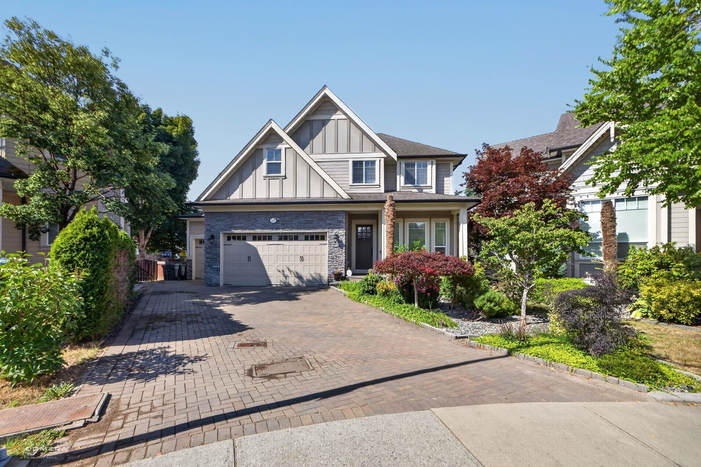
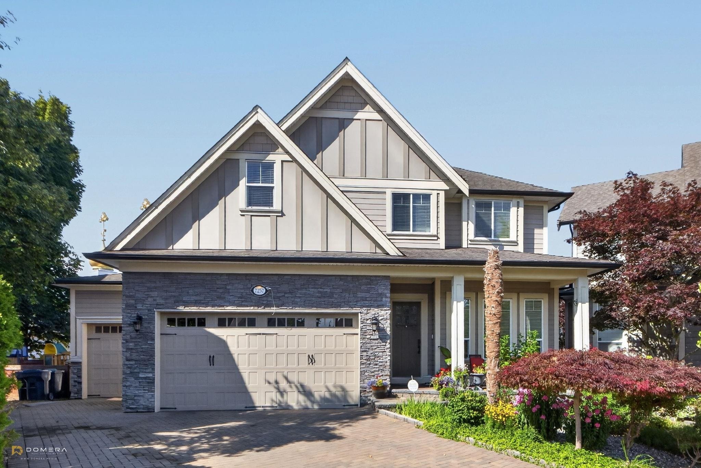
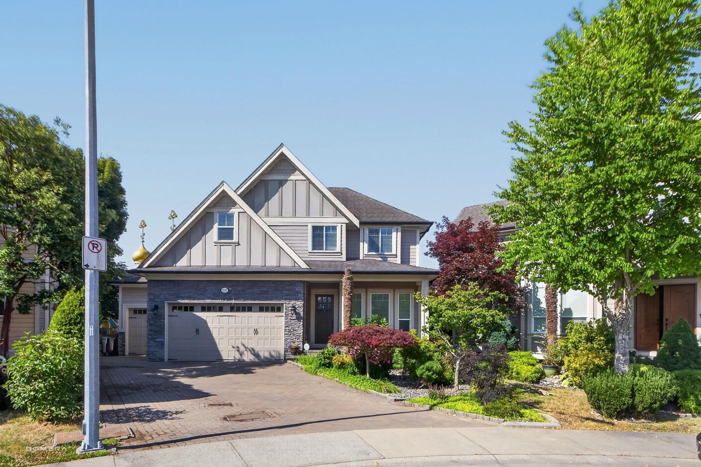
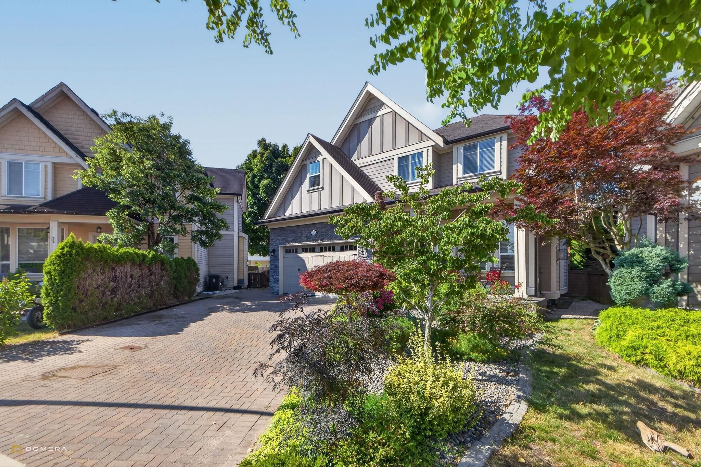
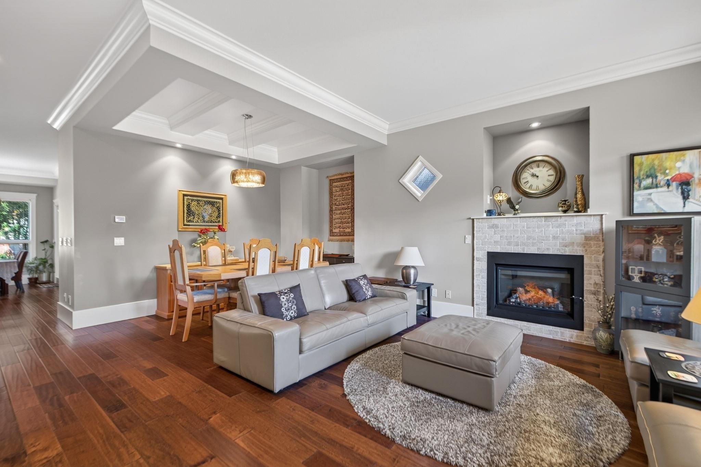
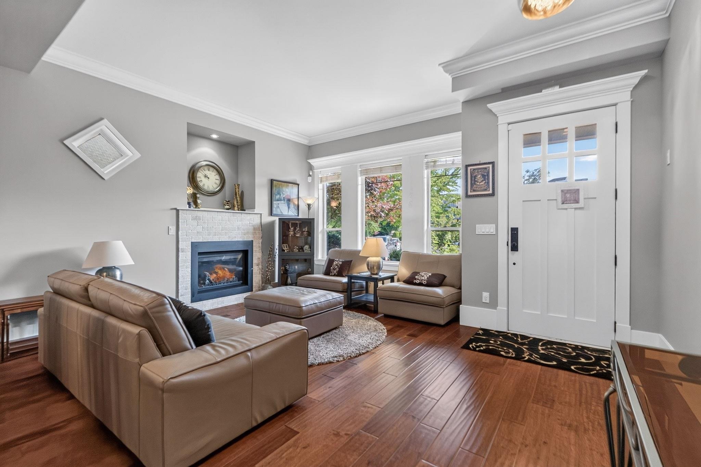
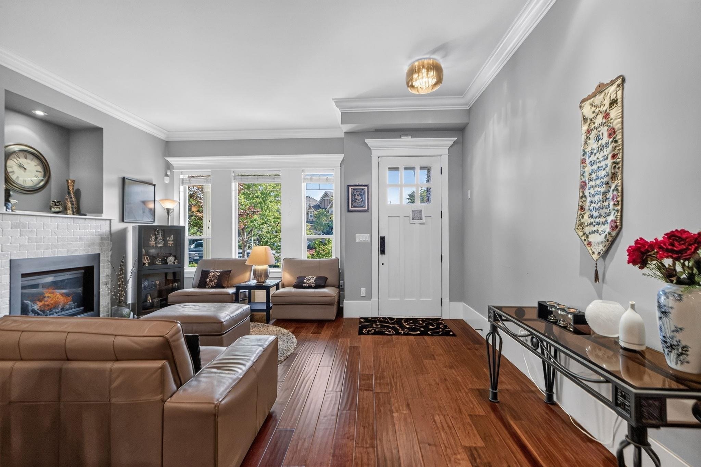
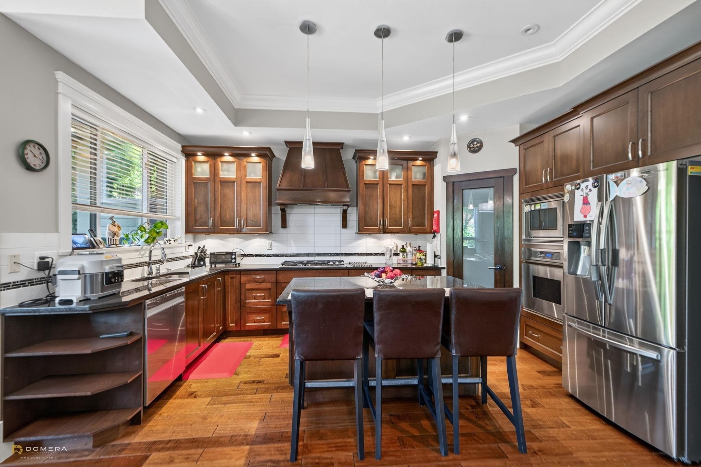
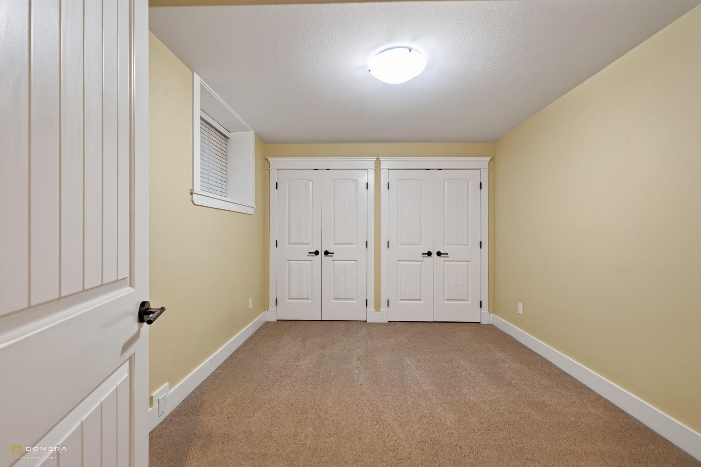
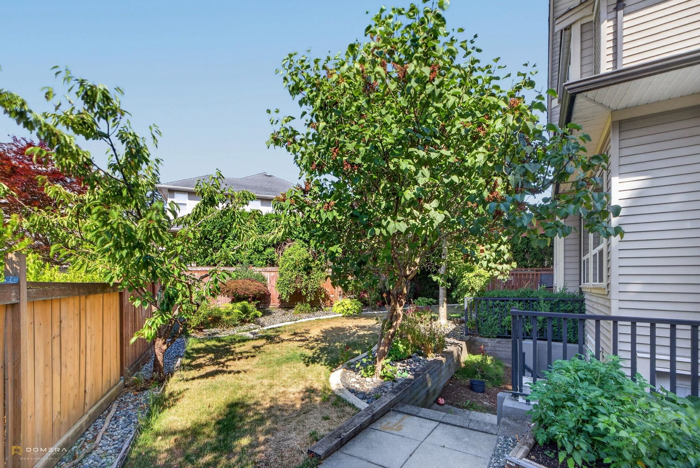
CUSTOM-BUILT, TRIPLE GARAGE, GEOTHERMAL HEATING & AC, EV CHARGER, LEGAL SUITE! Tucked away on a quiet cul-de-sac in Willoughby Heights desirable location. 4-bedroom, 5-bath w/ legal 1-bedroom suite. Games room, flex room & recreation room potential for 5th & 6th bedrooms. All 3 upper bedrooms have ensuites. Fresh paint, new carpets & newer appliances. Impeccably maintained & home filled w/ lots of natural light. Solid walnut millwork, granite throughout, coffered ceilings, wet bar & wine fridge. Paver stone driveway & covered patio. Suite finished to main home standards. Triple garage (960sq ft) workshop potential & ample parking. Private backyard w/mature fruit trees & lush landscaping. Quiet, family-friendly neighbourhood. Easy access to shopping, parks, recreation & good schools nearby.
Taxes (2026): $6,557.68
Amenities
- Shopping Nearby
- Air Conditioning
- Private Yard
- Pantry
- Shed(s)
Features
- Washer
- Dryer
- Dishwasher
- Refrigerator
- Stove
- Microwave
- Oven
- Window Coverings
- Air Conditioning
Site Influences
- Shopping Nearby
- Private Yard
- Central Location
- Cul-De-Sac
- Recreation Nearby
| MLS® # | R3150507 |
|---|---|
| Dwelling Type | House/Single Family |
| Home Style | Residential Detached |
| Year Built | 2010 |
| Fin. Floor Area | 3842 sqft |
| Finished Levels | 2 |
| Bedrooms | 4 |
| Bathrooms | 5 |
| Taxes | $ 6558 / 2026 |
| Lot Area | 5776 sqft |
| Lot Dimensions | 46.42 × |
| Outdoor Area | Patio,Deck, Private Yard |
| Water Supply | Public |
| Maint. Fees | $N/A |
| Heating | Geothermal |
|---|---|
| Construction | Frame Wood,Stone (Exterior),Vinyl Siding,Wood Siding |
| Foundation | Concrete Perimeter |
| Basement | Finished,Exterior Entry |
| Roof | Asphalt |
| Floor Finish | Hardwood, Tile, Wall/Wall/Mixed, Carpet |
| Fireplace | 3 , Gas |
| Parking | Garage Triple,Front Access,Garage Door Opener |
| Parking Total/Covered | 8 / 4 |
| Parking Access | Garage Triple,Front Access,Garage Door Opener |
| Exterior Finish | Frame Wood,Stone (Exterior),Vinyl Siding,Wood Siding |
| Title to Land | Freehold NonStrata |
| Floor | Type | Dimensions |
|---|---|---|
| Main | Living Room | 16''4 x 13''3 |
| Main | Dining Room | 18''7 x 8''3 |
| Main | Family Room | 16''1 x 14''8 |
| Main | Kitchen | 15''4 x 14''3 |
| Main | Nook | 9''5 x 7''8 |
| Main | Pantry | 3''10 x 3''3 |
| Main | Patio | 17''5 x 14''2 |
| Above | Primary Bedroom | 21''7 x 14''7 |
| Above | Bedroom | 15''1 x 11''4 |
| Above | Bedroom | 11''7 x 11''1 |
| Above | Games Room | 15''3 x 11''7 |
| Above | Flex Room | 10''1 x 10''6 |
| Above | Walk-In Closet | 10''2 x 5''1 |
| Above | Laundry | 11''1 x 5''5 |
| Below | Bedroom | 12''7 x 11'' |
| Below | Kitchen | 14''7 x 10''5 |
| Below | Living Room | 15''7 x 14'' |
| Below | Recreation Room | 15''4 x 12''1 |
| Below | Utility | 11''6 x 7''7 |
| Below | Laundry | 5''7 x 5''2 |
| Below | Patio | 14''3 x 14''3 |
| Floor | Ensuite | Pieces |
|---|---|---|
| Main | N | 2 |
| Above | Y | 5 |
| Above | Y | 3 |
| Above | Y | 3 |
| Below | N | 3 |
Listed By: Grand Central Realty
Disclaimer: The data relating to real estate on this web site comes in part from the MLS Reciprocity program of the Real Estate Board of Greater Vancouver or the Fraser Valley Real Estate Board. Real estate listings held by participating real estate firms are marked with the MLS Reciprocity logo and detailed information about the listing includes the name of the listing agent. This representation is based in whole or part on data generated by the Real Estate Board of Greater Vancouver or the Fraser Valley Real Estate Board which assumes no responsibility for its accuracy. The materials contained on this page may not be reproduced without the express written consent of the Real Estate Board of Greater Vancouver or the Fraser Valley Real Estate Board.
Disclaimer: The data relating to real estate on this web site comes in part from the MLS Reciprocity program of the Real Estate Board of Greater Vancouver or the Fraser Valley Real Estate Board. Real estate listings held by participating real estate firms are marked with the MLS Reciprocity logo and detailed information about the listing includes the name of the listing agent. This representation is based in whole or part on data generated by the Real Estate Board of Greater Vancouver or the Fraser Valley Real Estate Board which assumes no responsibility for its accuracy. The materials contained on this page may not be reproduced without the express written consent of the Real Estate Board of Greater Vancouver or the Fraser Valley Real Estate Board.
